Hello. My name is Maryna. I am a student in the architectural technology program at the Old Montreal College. I already completed two years of three. I will start my third and final year on the next session. The program of Architectural technology is about working in teams to create new buildings or restore old ones. As students, we learn how to use software like Revit and Autocad to make models of our buildings. We also do mathematics and physics to be sure that our concepts are realizable in real life. I made this glossary for students that are in the same field of study as me and who want to learn the often used words in the English translation. Also, this glossary may be useful to other students who are interested in learning the architectural vocabulary.
beam
noun
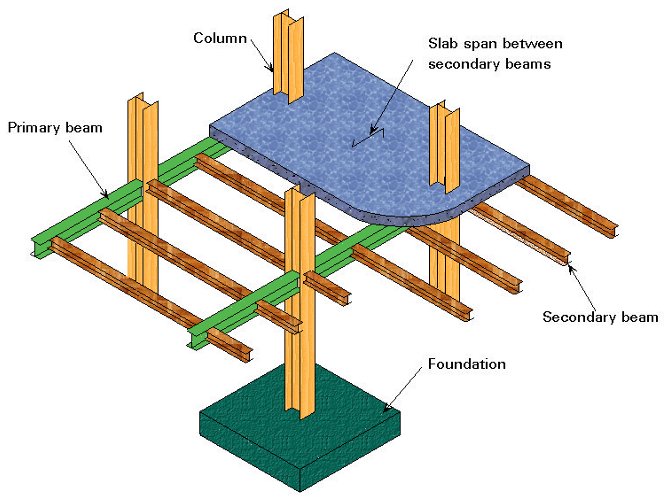
A beam is a relatively big structural element that is used to support weights that are applied on the building.
Example: The floor collapsed because the wooden beam underneath cracked.
fr: poutre
bracing
noun
A bracing is used to protect the building from lateral forces like winds.
Example: Workers can't put a window in a wall, since there is a metallic bracing in it.
fr: contreventement
curtain wall
noun
A curtain wall is wall entirely made from glass. Every curtain walls are unique in a building. A curtain wall is an exterior covering of a building in which the outer walls are non-structural.
Example: People, who were walking past the building, were impressed by the curtain wall that was going from the first floor to the tenth.
fr: mur-rideau
data sheet
noun
A data sheet is a file with information about a particular material or element.
Example: The architectural technician looked through some data sheets to find the bricks that will fit with their dimensions in his building project.
fr: fiche technique
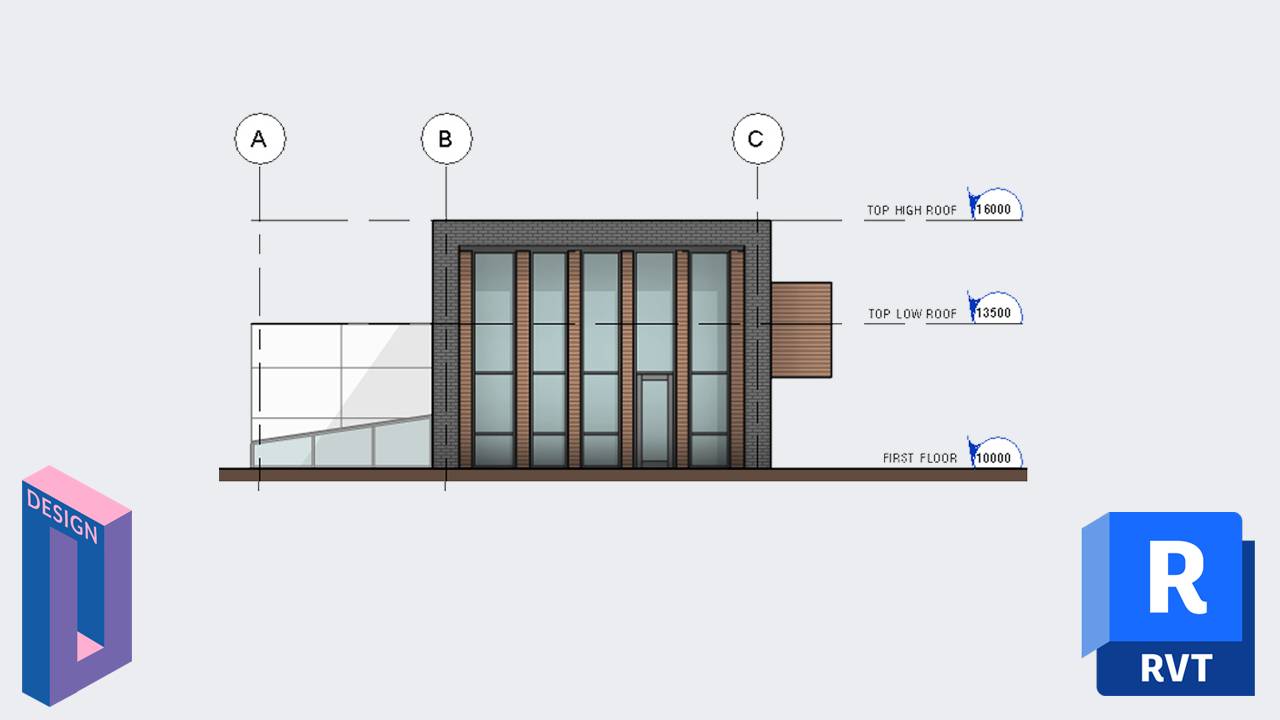
elevation
noun
An elevation is an image of a facade of a building.
Example: It is possible to see three windows on the front facade of the building.
fr: élévation

fire resistance rating
noun
The fire resistance rating is a way to evaluate how resistant a wall or a floor is to a fire. It is measured in hours or minutes (45 min, 1h, 2h...). The more the resistance rating is high, the more time the wall or floor will be able to resist to the fire.
Example: A technician chose materials that will provide a fire resistance rating of 2h for one of the exterior walls for more security.
fr: degré de résistance au feu

flashing
noun
A flashing is a membrane that allows the impermeability between two elements.
Example: Workers put a flashing, that is often used on roofs, so the water from the rain won't leak inside the building.
fr: solin
framework
noun
A framework is the basic elements that gives the shape to a building. It helps to stabilize it.
Example: The framework of the house was old and provoked subsidence in some places like the roof.
fr: charpente

free lintel
noun
A free lintel is a structural element that is used to support the wall when there is an opening like a window or a door. It is used only for openings that are less than six feet in width.
Example: Each of the smaller windows has a free lintel above them to support the wall.
fr: linteau libre
joint
noun
A joint in the construction field is the place where two or more elements connect to each other.
Example: The joint between the wall and the floor has gap and has to be remade.
fr: jonction

joist
noun
A joist is a structural element that helps to stabilize and solidify a building. It smaller than a beam and support fewer weights.
Example: A few wooden joist that supported the floor began to root which rose concerns in the minds of the house owners.
fr: poutrelle
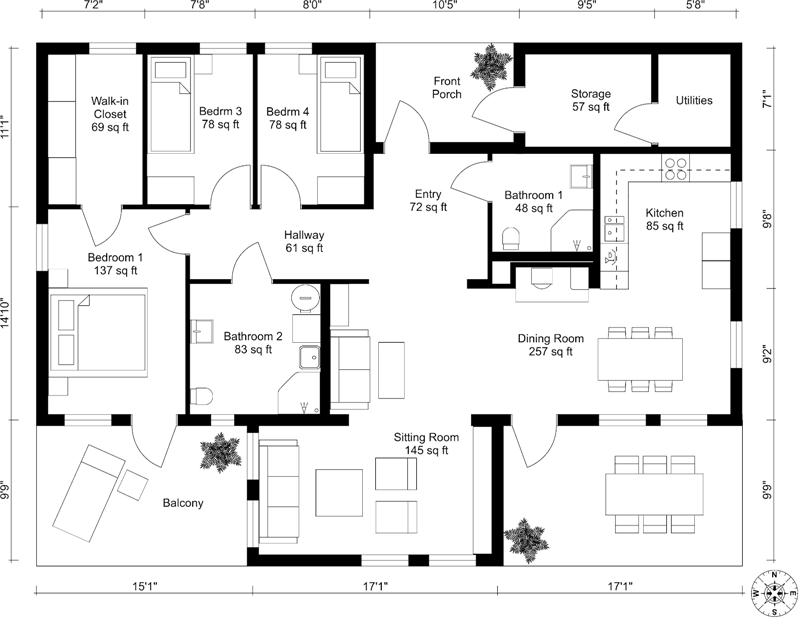
plan
noun
A plan is an image or drawing of a floor. The plan is drawn from a perspective of four feet above the floor.
Example: The plan of the ground floor is missing a few things like notes identifying mechanical equipment.
fr: plan
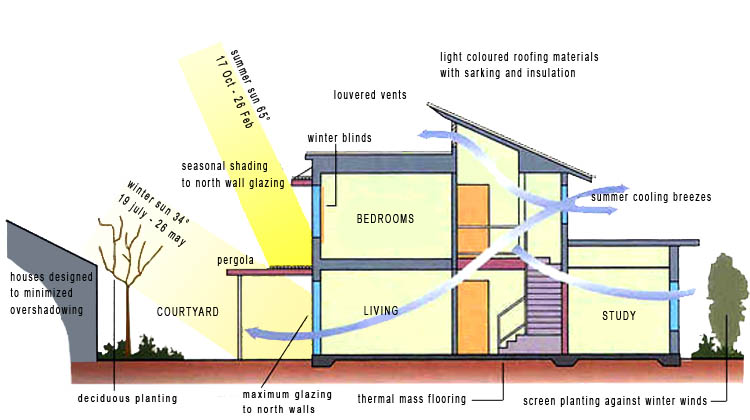
principle of bioclimatic
noun
The principle of bioblimatics is the way to make a building that uses less mechanical elements. The building is constructed to allow easy air flow and to be able to use the energy of the sun to its advantage.
Example: The architect, using the principle of bioclimatics, was able to put two windows across of each other, without any obstacles between them, to allow the natural air flow in the house.
fr: principe de la bioclimatique
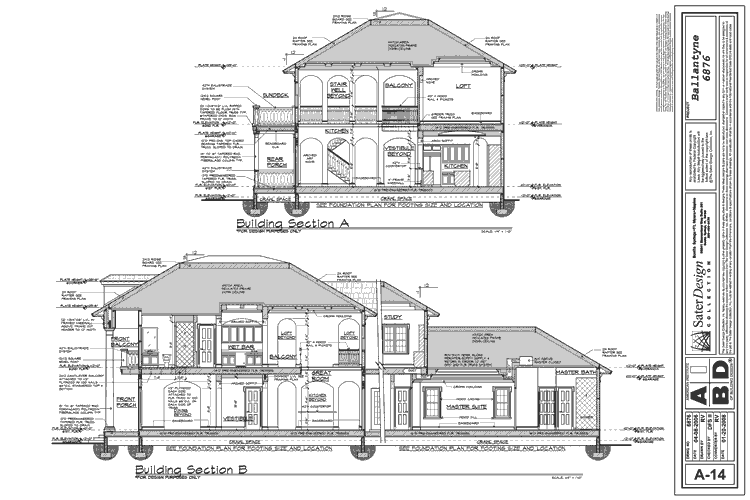
section
noun
A section is a drawing or an image of a 'cut' inside of a building.
Example: The thickness of the walls and floors is visible on the section images.
fr: coupe
site
noun

A site is a place where the construction of a building is happening.
Example: Some people had to take another route to work, since their usual road was blocked by a construction site.
fr: chantier
structural element
noun
A structural element is a part of a structural system.
Example: Some of the structural elements used in the house are lintels, beams, and joists.
fr: élément structural
structural lintel
noun
A structural lintel is a support for wide openings in a wall that as bricks or stones as siding. If the building is higher than 36 foot, each floor needs a structural lintel that would go through the whole wall. Also, windows that are wider than six feet will need a structural lintel too.
Example: A structural lintel was put above a window that is nine foot in width.
fr: linteau structural
structural system
noun
A structural system is an assemblage of structural elements. A structural system can be built from a variety of materials like wood, steel or concrete. There can be a mix of different systems in one building.
Example: The architect chose the wooden structural system for his building since it is cheaper than other systems.
fr: système structural
sustainable architecture
noun
Sustainable architecture is an architecture that tried to avoid wastes. Sustainable architecture tries to be ecologic. If a building is made with this type of architecture in mind, it will use local materials, use less mechanical elements, and it will try to be self-sufficient with its energy.
Example: To be closer to the sustainable architecture, the owner of the house put some planing tray on his property.
fr: architecture durable
universal accessibility
noun
Universal accessibility is the way to build buildings that would be accessible to anyone regardless of their disabilities.
Example: Thinking about universal accessibility, the architect put many ramps in his plan so anyone could enter the building.