Glossary of architectural language key words about the reading "Brick ties".
backup wall
Noun
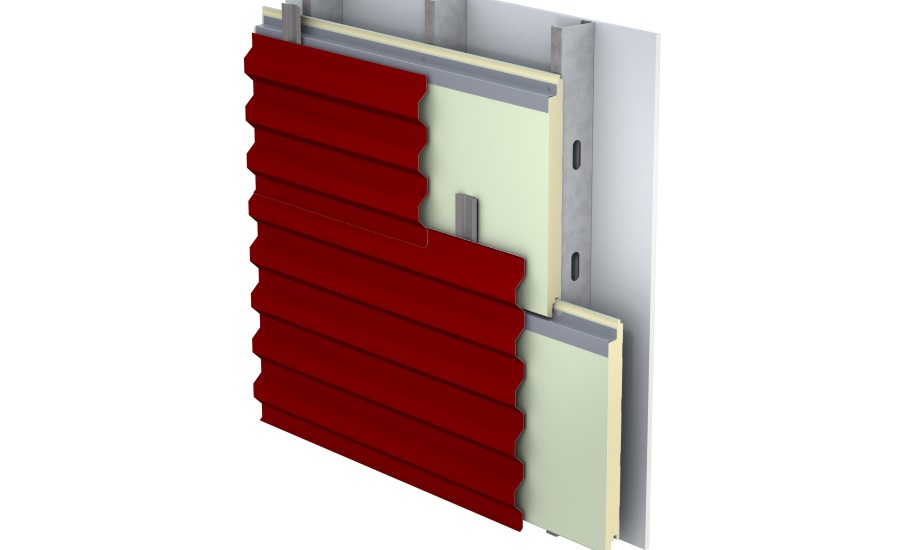
Common interior walls (backup walls) are cold-formed steel framed walls with water-resistant sheathing and concrete masonry. Critical components in masonry veneers exposed to moisture include: Drainage cavity behind veneer wythe. Flashing system at base of veneer.
Example: The insulated composite backup panel provides a five-in-one design combining exterior finish, air, vapor, water, and thermal barriers in one assembly. A metal, aluminum, terra cotta, or brick rainscreen is then mounted onto the insulated composite backup panel.
en: pared de respaldo

brick courses
Noun
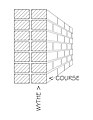
A 'course' is a measurement referring to the dimensions of the brick AND mortar when they have been sandwiched together. One brick and the mortar together is equal to one 'course'.
Example: A brick coursing chart is a helpful document used by bricklayers, builders and architects to help them calculate how many bricks they’re going to need to build a wall of a particular height or width.
en: cursos de ladrillo
concrete block
Noun
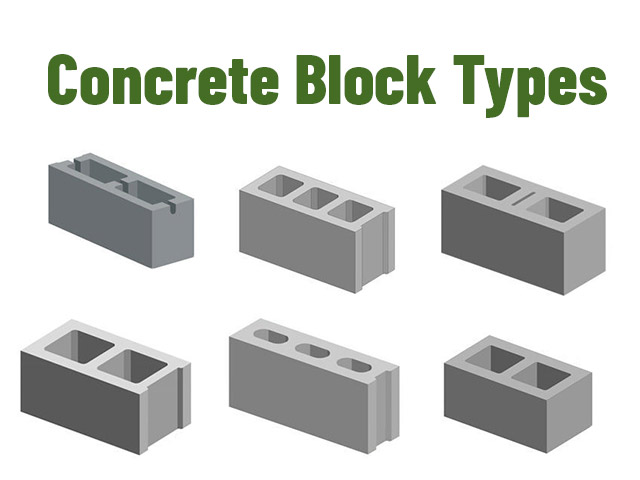
A concrete block is primarily used as a building material in the construction of walls. It is sometimes called a concrete masonry unit
Example: There are two primary concrete block categories: hollow and solid. Both of these concrete block types are typically used during the construction of walls, but can be used for other purposes as well.
Not all solid concrete blocks are fully solid, as you’ll see, but they’re more solid than hollow blocks are.
en: bloque de concreto
dovetail insert
Noun
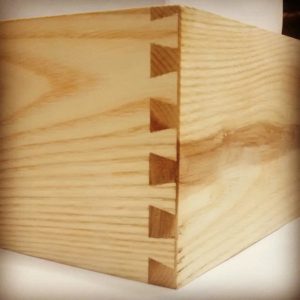
Dovetail joinery is a type of tongue-and-groove (or tail-and-pin) box joint. The tongue is a piece of the wood board that sticks out, and the groove is the space it fits into on the adjacent board. Tongue-and-groove joints are popular for making doors, flooring, and architectural paneling.
In dovetail drawer joints, the tongues look like actual dovetails, and the grooves are spaces cut to accept those pieces. Look at the image above. You can see that the widest part of the dovetail is deep into the other wood board. This makes pulling off the front of the drawer almost impossible.
No matter how hard you pull open the drawer, it should stay together. The hardware and drawer slides would probably break before the wood would come apart. A dovetail joint can stay together on its own; in other words, it keeps the drawer together mechanically. Glue is added for extra strength.
Example: Dovetail joints have been used for thousands of years in wood construction. Read more about dovetail joinery here.
Dovetail joints were the only way to connect pieces of wood before the invention of modern steel fasteners and adhesives.
en: inserto de cola de milano
gravity load
Noun
Gravity loads are body loads available only in Structure. These loads simulate the force of gravity as it affects your model.
Example: when you throw an apple up in the air and it falls to the ground.
en: carga de gravedad
hanging off (of)
Verb
To be suspended from something
Example: The obvious meaning to the term is that whatever construction element, it is referencing, is hung on the wall, as opposed to hanging from the ceiling or sitting on the floor.
en: colgando de (de)
horizontal mortar joints
Noun
mortar joints are the spaces between bricks, concrete blocks, or glass blocks, that are filled with mortar or grout. If the surface of the masonry remains unplastered, the joints contribute significantly to the appearance of the masonry.
Example: The struck mortar joint is employed for horizontal joints. Due to water seepage issues from the lower edges, these are not recommended for exterior masonry wall joints.
en: juntas de mortero horizontales
ladder-type systems
Noun
Ladders are built from one of three basic materials; wood, fiberglass and metal (aluminum).
The environment of your work site is the first factor in choosing the material from which your ladder is constructed. For example, if you are working near sources of electricity, a metal ladder should be rejected since aluminum is an electrical conductor. Your body can complete an electrical circuit between the electrical power source, the ladder, and then to the ground in the event of a live wire contact incident.
Example: A stepladder is one of the most common ladder types with nearly universal application. It features an upside-down V-shaped self-supporting structure, which means you don't have to prop it against a wall or other structure to use it. Stepladders also fold together for easy transportation.
Common characteristics of a stepladder include:
Height: Non-adjustable length ranges from 4 feet to 20 feet
Structural design: Expanding upside-down "V" shape that is hinged for easy storage
Sides: Two-sided, but only one side is climbable
Capacity: One person only
Ground support: Requires level ground support for all four feet
en: sistemas tipo escalera
laterally
adverb
of or relating to the side a lateral view.
Example: Lateral means to the side of, or away from, the middle of the body. Examples: The ears are lateral to the nose. The arms are lateral to the chest.
en: laterally
masonry ties
Noun
The connection between courses of brick and the subsurface behind the brick. In many cases, this substrate is a block wall, enabling the brick tie to be laid into the joints of the block and extended out through the wall cavity into the brick course. In other instances, where the substrate is not a masonry assembly , the brick tie can be nailed or screwed to the substrate to secure the tie.
Example: They are used to join the two leaves of a cavity wall together, allowing the two parts to act as a homogeneous unit. Hidden from view after construction, wall ties play a vital role in ensuring the stability of a building.
en: lazos de albañilería
multi-story
Adjetive
A multi-storey building has several floors at different levels above the ground.
Example: A multi-storey building is a building that has multiple storeys, and typically contains vertical circulation in the form of ramps, stairs and lifts. Depending on their height, multi-storey buildings may have particular considerations and requirements in relation to: Access and circulation.
en: de varios pisos
relief angle
Noun
The relief angle is the angle between a cutting tool and the workpiece it has just cut. The relief angle on a machine tool is the angle that the edge of the tool nearest the workpiece makes with the workpiece.
Example: Relief Angle: The flanks below the side cutting edge and the end cutting edge must be relieved to allow these cutting edges to penetrate into the work-part when taking a cut. If the flanks are not provided with relief, the cutting edges will rub against the work-part and be unable to penetrate in order to form the chip.
en: ángulo de alivio
supports
Noun
A structural support is a part of a building or structure that provides the necessary stiffness and strength in order to resist the internal forces (vertical forces of gravity and lateral forces due to wind and earthquakes) and guide them safely to the ground.
Example: A structural support is a part of a building or structure that provides the necessary stiffness and strength in order to resist the internal forces (vertical forces of gravity and lateral forces due to wind and earthquakes) and guide them safely to the ground.
en: apoya
tie (something) back to
Verb
a decorative strip of fabric or cord, typically used for holding an open curtain off to the side of the window.
Example: To be suspended from something: The ornaments hang off the chandelier.
en: atar (algo) a
transfers
Verb
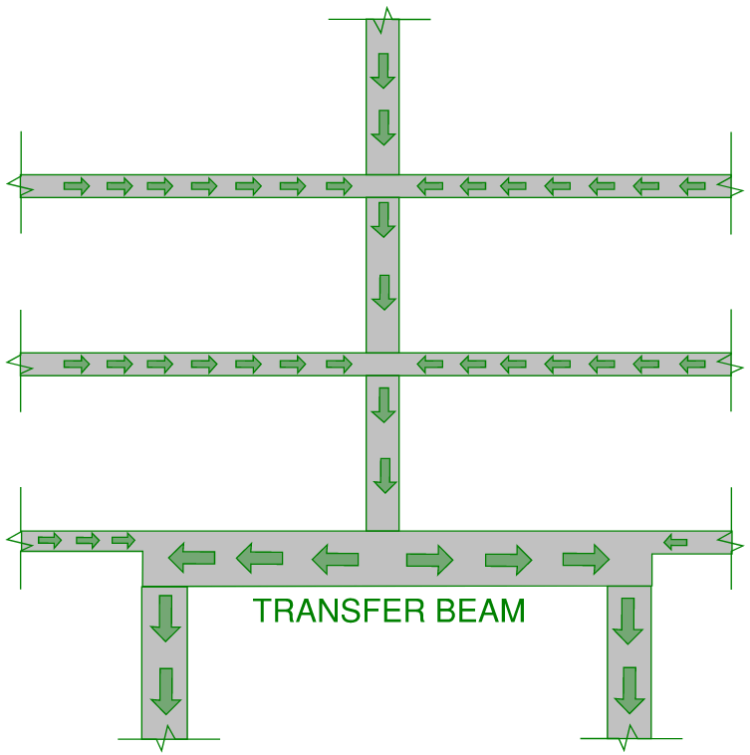
Transfer structures can be described as structural elements that redirect gravity loads (usually from columns or walls) to other structures (such as beams or plates) for distribution to another supporting structure that can resist the load.
Example: A transfer structure of a building is a structure that alters the load path of the gravity loads, shifting the line of thrust laterally to a different vertical alignment.
en: transferencias
wedge anchor
Noun
"Wedge anchor" is a generic term for a type of anchor used to fasten a variety of materials to concrete.
Example: A wedge anchor is a mechanical type expansion anchor that consists of four parts: the threaded anchor body, the expansion clip, a nut, and a washer. It is designed for use in solid concrete only. These anchors provide the highest and most consistent holding values of any mechanical type expansion anchor.