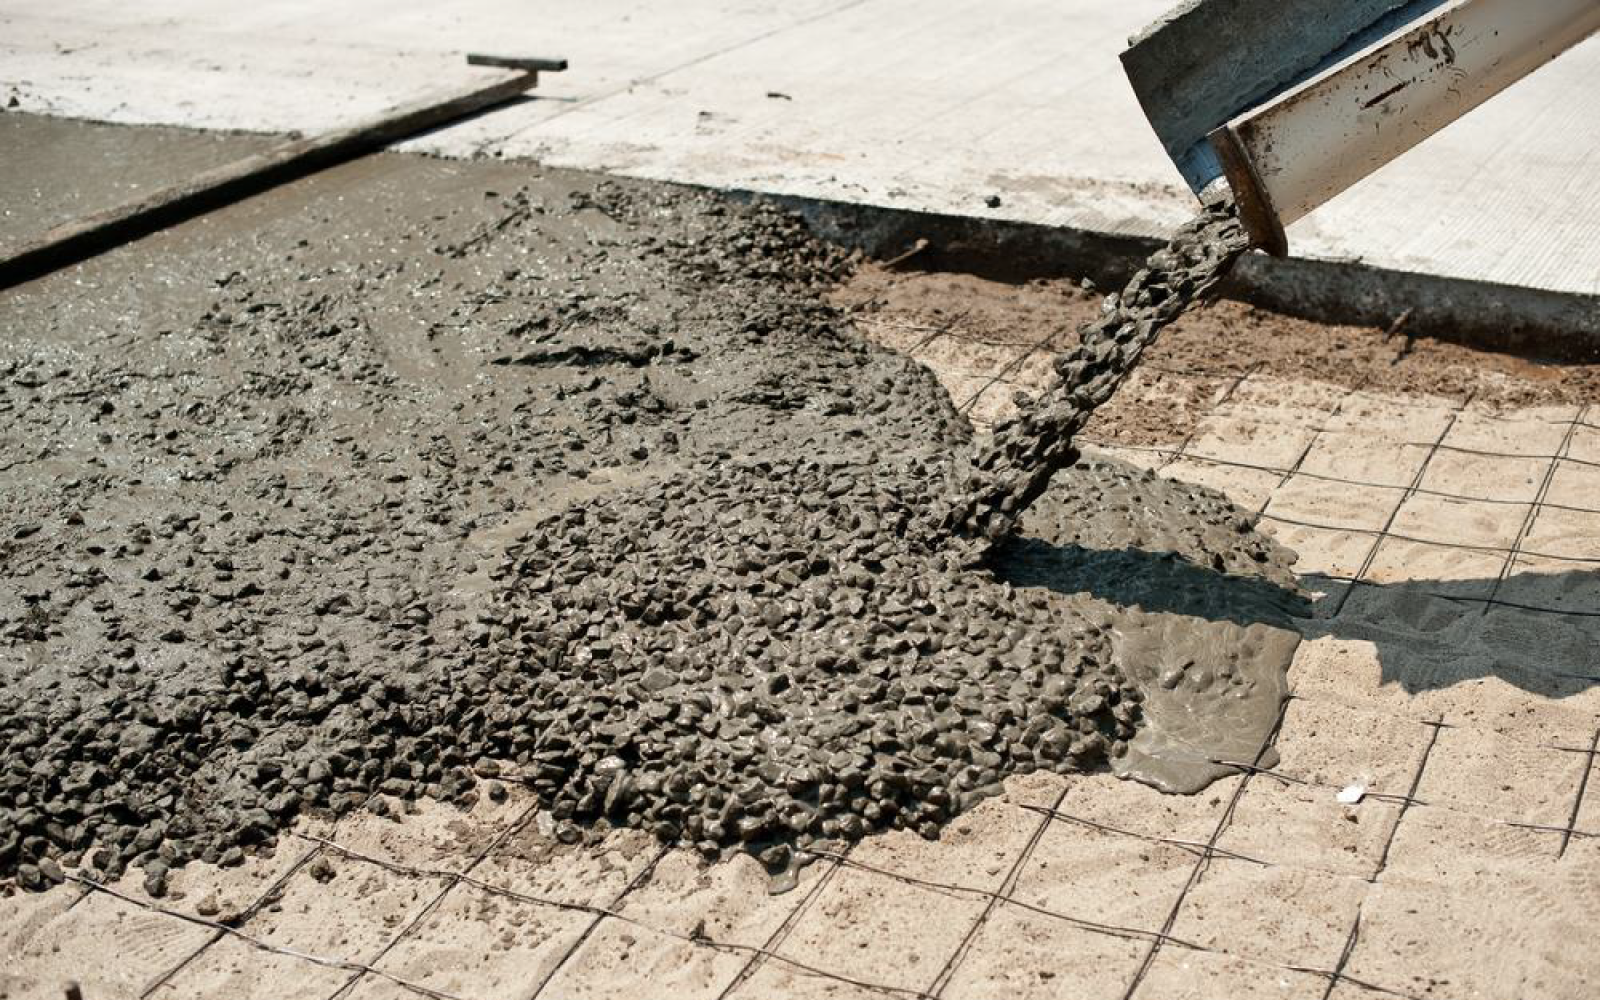
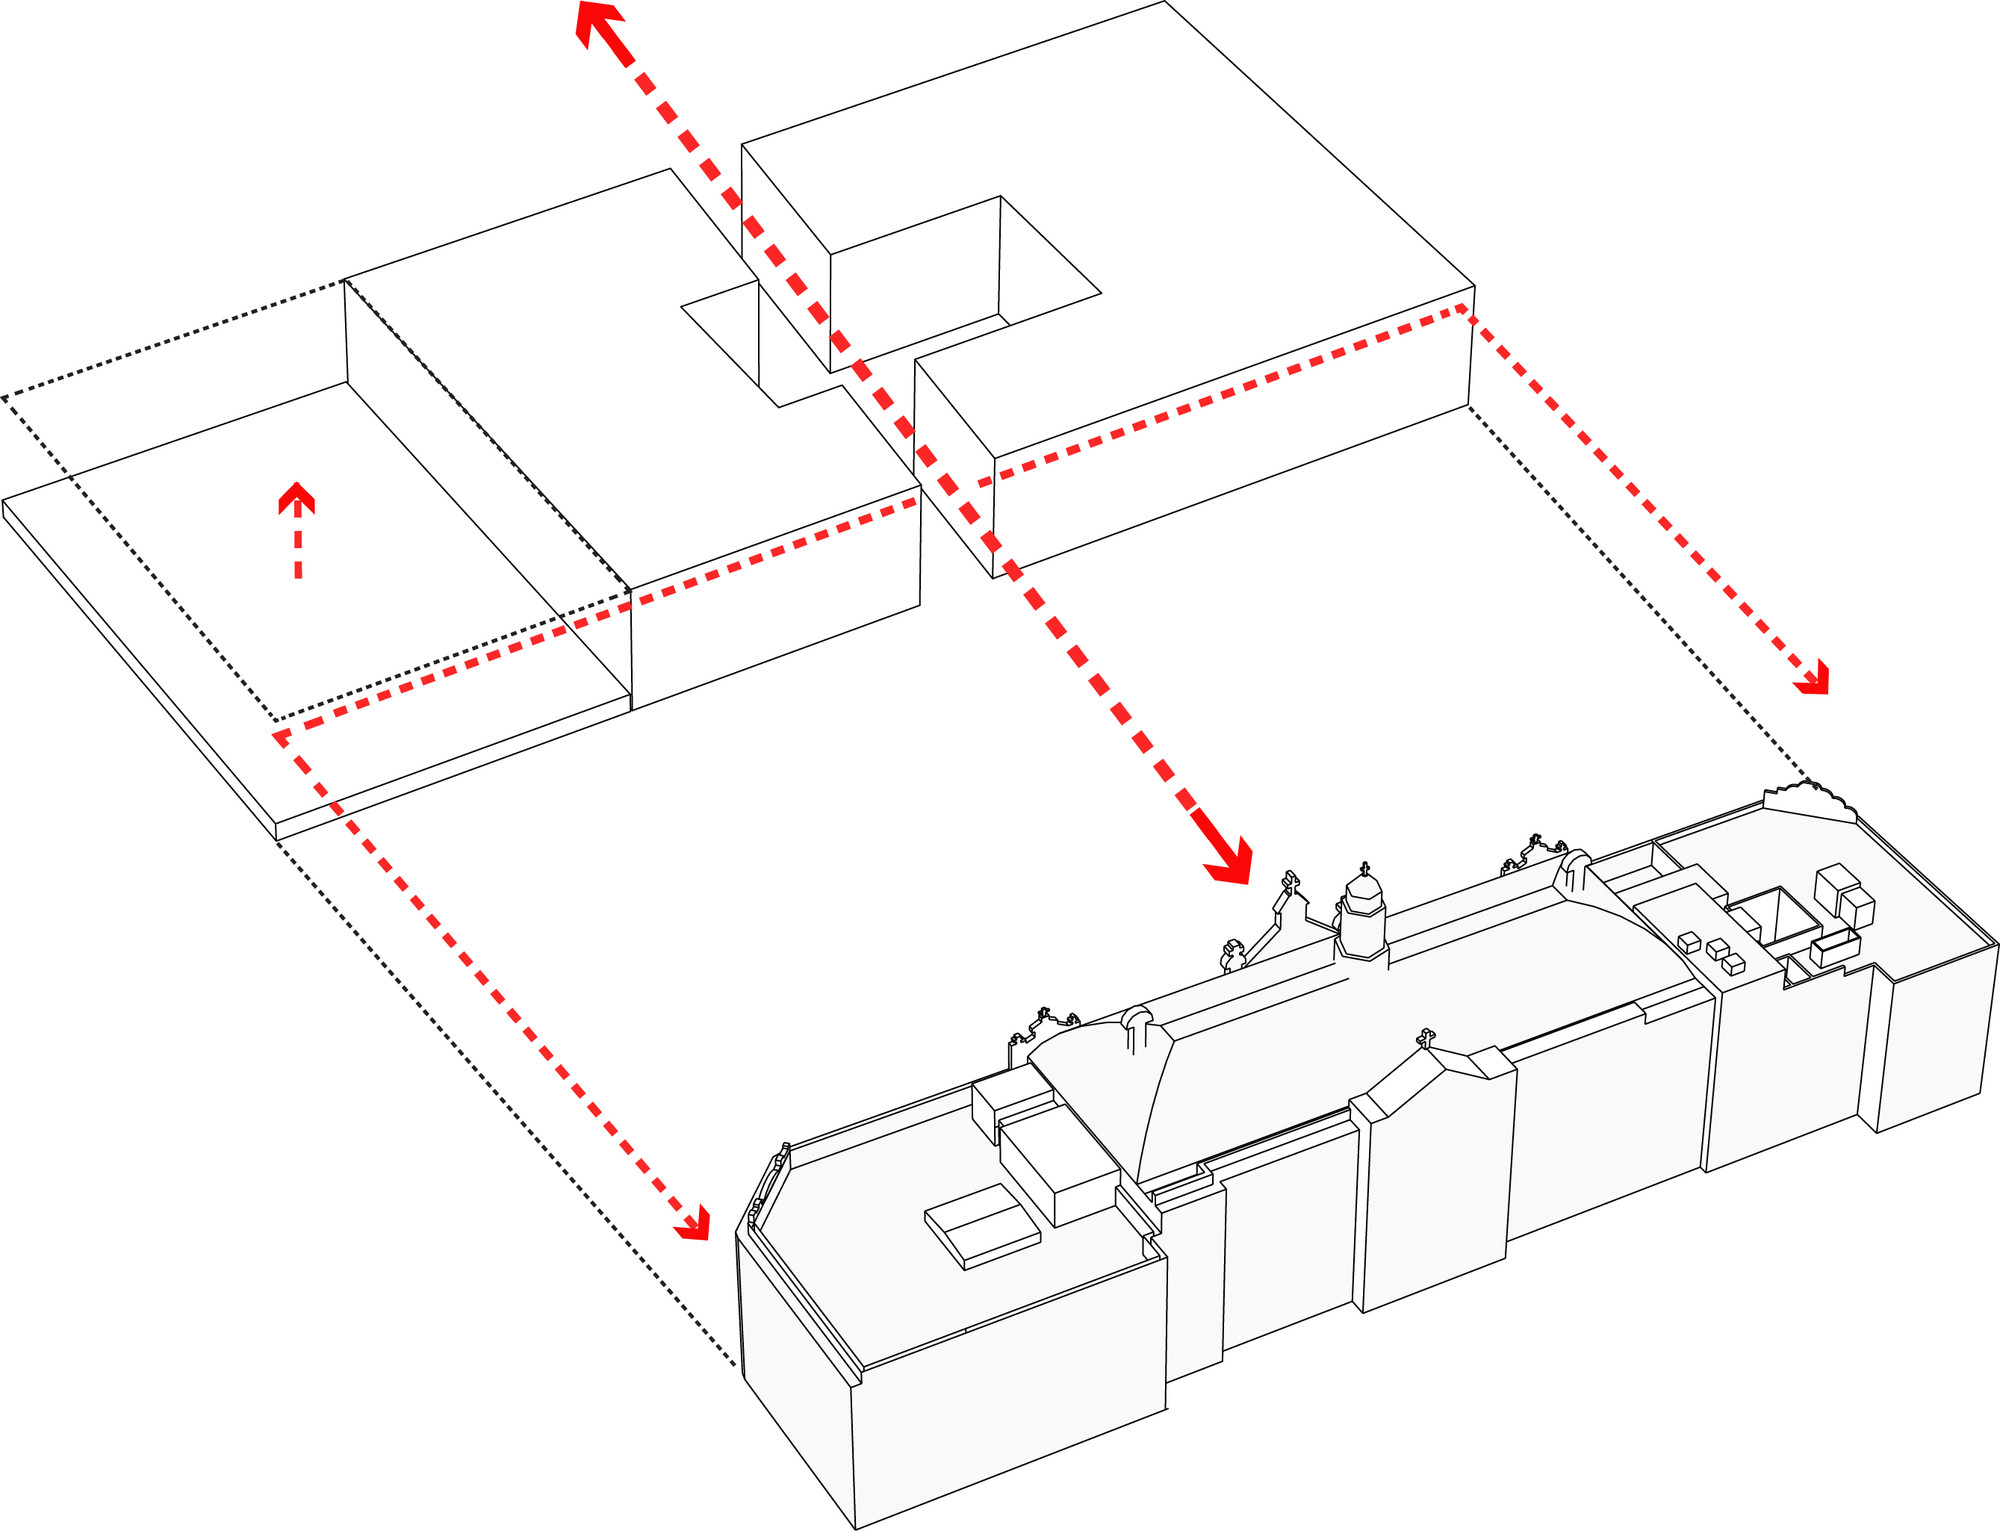
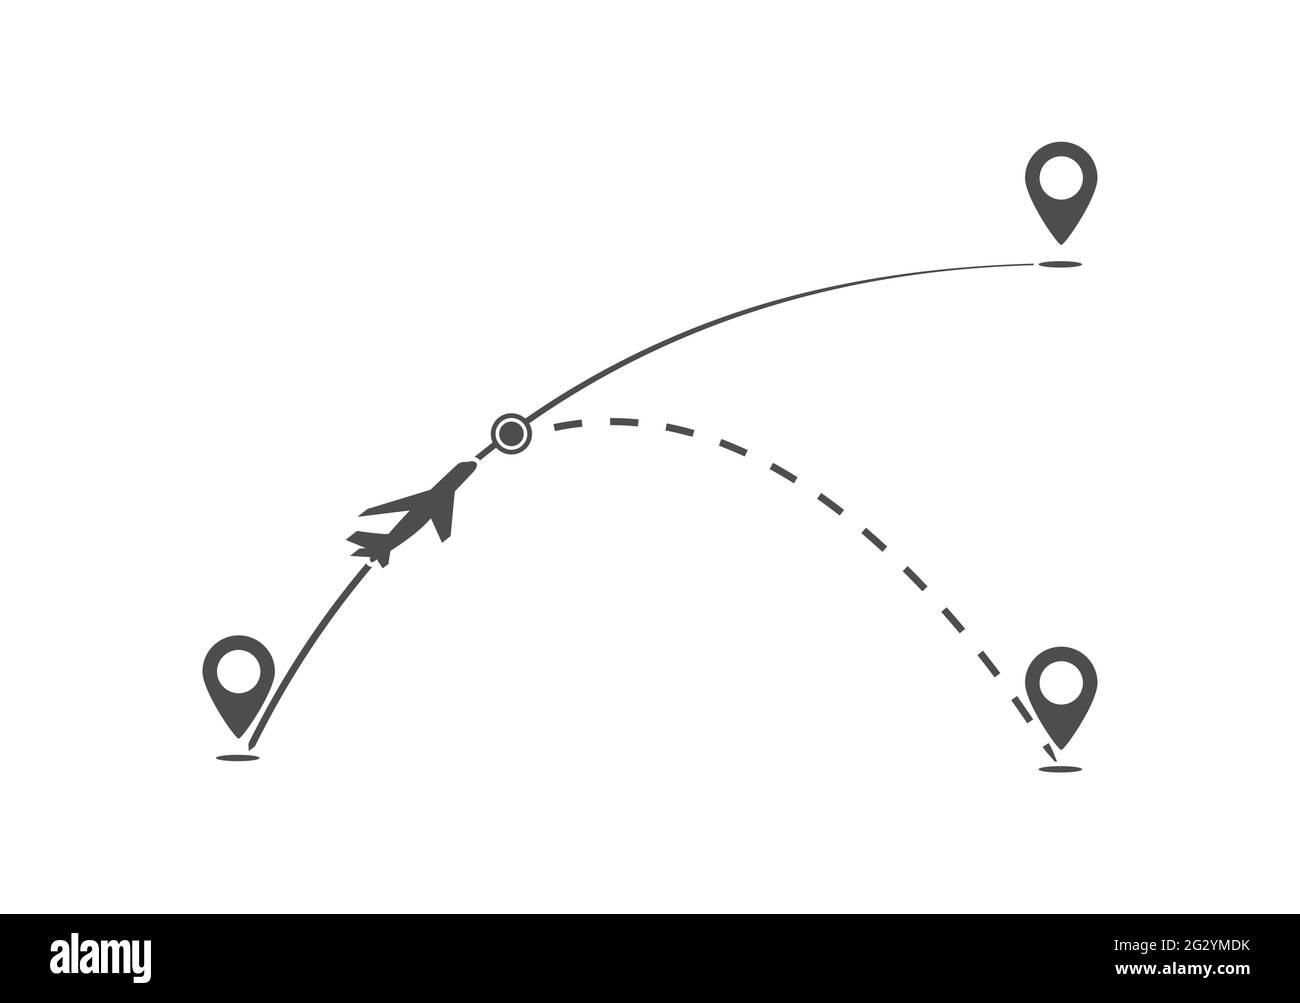
Air incorporation in concrete is the intentional creation of small air bubbles in a batch by adding an air-entraining agent during mixing. A form of surfactant that allows bubbles of the desired size to form.
en: Concreto con aire incluido
Asphaltic concrete
concept
It is a composite material commonly used to surface roads, parking lots, airports, and the core of embankment dams.
en: Hormigón Arquitectónico
Axis
concept
They are lines that divide the figure symmetrically, passing through its center.
en: Eje
Brick courses
concept
series of ashlars or bricks that are placed next to each other at the same height on a horizontal surface.
en: Hilada de ladrillos
Chamfer
concept
The angle between two inclined planes formed by the bevels of the two sheets at the joint should be 60º to 70º.
en: chaflan
Colored concrete
concept
Colored concrete, also known as decorative concrete, allows traditional grey concrete to be stained and dyed different colors. Concrete has been colored as far back as the early 1900s and was primarily used by companies who made precast structures for building facades.
en: Hormigón coloreado
Concrete block
concept
It is a prefabricated masonry, made with fine concrete or cement mortar, used in the construction of walls and walls.
en: Bloque de concreto
Dovetail Insert
concept
The index able dovetail mill allows you to remove metal with high efficiency. The XV cutter allows the fabricator to mount it with a standard face milling spindle. The insert geometry design is effective for chip breaking and chip evacuation.
en: Inserto de cola de milano
Gravity load
concept
are body loads available only in Structure . These loads simulate the force of gravity affecting your model. When you define a gravity load, you specify the gravity components of the load in each coordinate direction.
en: carga de gravedad
Green concrete
concept
Green concrete is defined as a concrete which uses waste material as at least one of its components, or its production process does not lead to environmental destruction, or it has high performance and life cycle sustainability.
en: Hormigón verde
Horizontal mortar joints
concept
It is called a joint to the small space between the two surfaces of the immediate bricks of a wall, which is filled with mortar or cement in order to join them solidly
en: Juntas de mortero horizontales
Insulating concrete
concept
It is a system of formwork for reinforced concrete usually made with a rigid thermal insulation that stays in place as a permanent interior and exterior substrate for walls, floors, and roofs.
en: Hormigón aislante
Journey
Space that is or can be traversed from one point to another.
en: Trayecto
Ladder type systems
concept
Means two main air lines, generally one each side of the railway tracks, cross connected at regular intervals and able to be fed from any direction.
en: Sistema tipo escalera
Landmark
concept
It is a building that because it is popularly known, and valued for its construction technique, its symbolism, its history, can be used as a reference for recognition and orientation of visitors or as a tourist attraction.
en: Punto de referencia
Limit
concept
the boundaries between inside and outside, between upper and lower, between public and private, between building and nature, etc.
en: Limite
Masonry ties
concept
are ties used to connect multiple masonry beams, often of different materials; anchor masonry veneer to non-masonry backing systems; and connect composite masonry walls.
en: Lazos de mamposteria
Milestone
concept
It is a space of urban recognition that fulfills the condition of being a physically and structurally outstanding place and/or being a place with an important symbolic load.
en: Hito
Multi-storey
concept
Building has several floors at different levels above the ground.
en: De varios pisos
Neighborhoods
concept
Defined sectors in a city with its own identity.
en: Barrios
Node
concept
Are confluences of streets, strategic points, junctions of paths, crossroads, essential to move around the city.
en: Nodo
Paths
concept
Roads and routes along which every citizen moves throughout his life.
en: Sendas
Plot
concept
layout of buildings on the properties, building heights and building mass, types of buildings, local characteristics that the buildings represent.
en: Trama
Porous concrete
concept
pervious concrete is a structural concrete pavement with a large volume (15 to 35 percent) of interconnected voids.
en: Hormigon poroso
Precast concrete
concept
It is a construction product that is produced by pouring concrete into a reusable mold or "mold" which is then cured in a controlled environment, transported to the construction site and set in place.
en: Concreto prefabricado
relief angle
concept
It is a letter indicating the 90° difference measured in a plane normal to the cutting edge generated by the angle between the flank and the top surface of the insert. It allows the cutting edge to work freely and to avoid friction on the workpiece.
en: Angulo de alivio
Supports
concept
It is the action that some structural elements perform to maintain a building
en: Soporte
transfers
concept
It is a term linked to the verb transferir (to transfer or send something from one place to another).
en: Transferencias
Urban legibility
concept
It is one of the principles of urban design. Legibility means the possibility of organizing an environment within an imageable and coherent pattern.
en: Legibilidad urbana
wedge anchor
concept
is a fully threaded, stud type, high grade steel anchor. It comes assembled with a three-segment expansion clip and is supplied complete with nut and washer.